Commercial Solar Installation for Flat Roofs and Ground Mounts
A commercial solar system is sized around when your building uses power during the day, how much roof or land is free, and what the utility allows you to connect. A warehouse with a big daytime load and a clear flat roof is a natural fit. A building with a small roof and an evening-heavy load usually needs a closer look at whether solar pays off.
Describe the job and add your city. Free to request, no obligation.
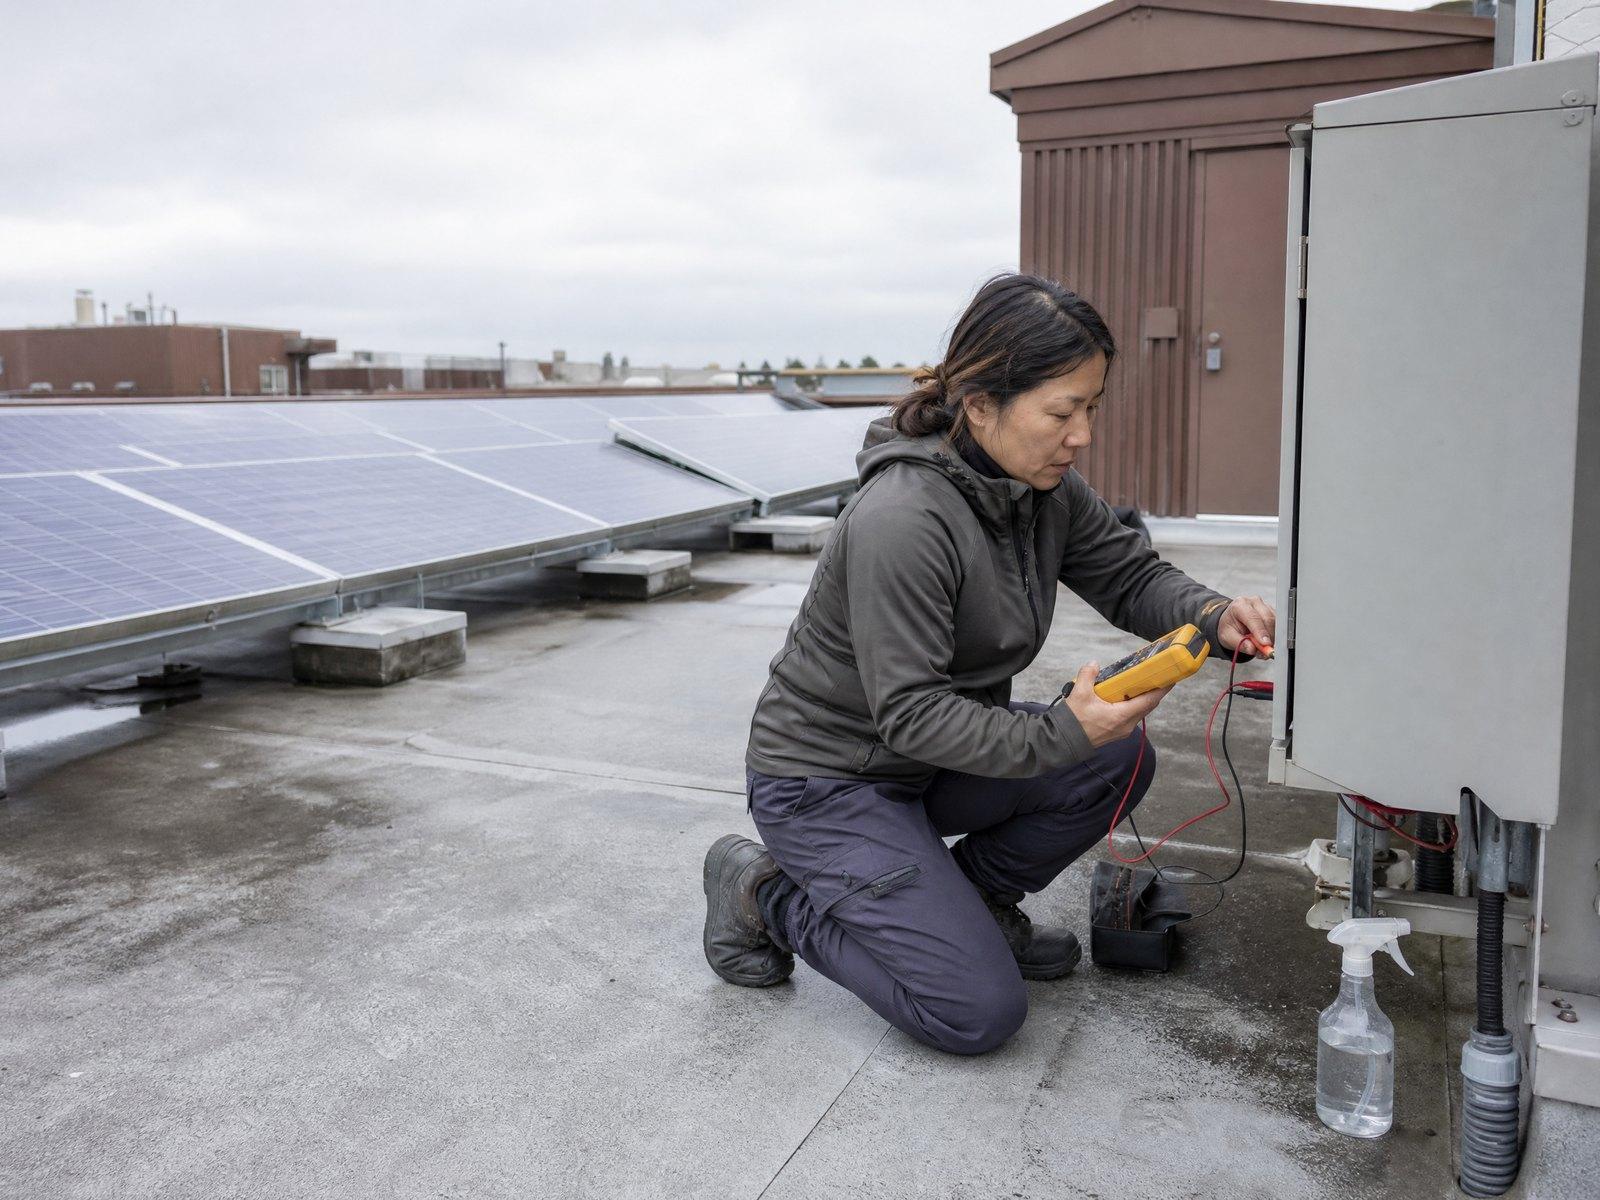
Flat roofs are mounted differently from sloped ones. Panels sit on tilted racking that is either weighed down with ballast or attached through the membrane, so the roof structure and the waterproofing both have to be reviewed first. A membrane near the end of its life is the most common reason to repair or replace the roof before panels go on.
Larger systems add steps that a house does not have. Engineering drawings, a utility interconnection study and sometimes a structural letter can all be required, and each one adds waiting time. Sending the request early, with the building address and a year of power bills, keeps the project from stalling on paperwork.
What the work includes
- Review of interval or monthly power bills and the daytime load profile
- Roof structure, membrane and drainage review for flat-roof buildings
- Layout for ballasted, attached or ground-mounted racking
- Engineering drawings and structural review where the project needs them
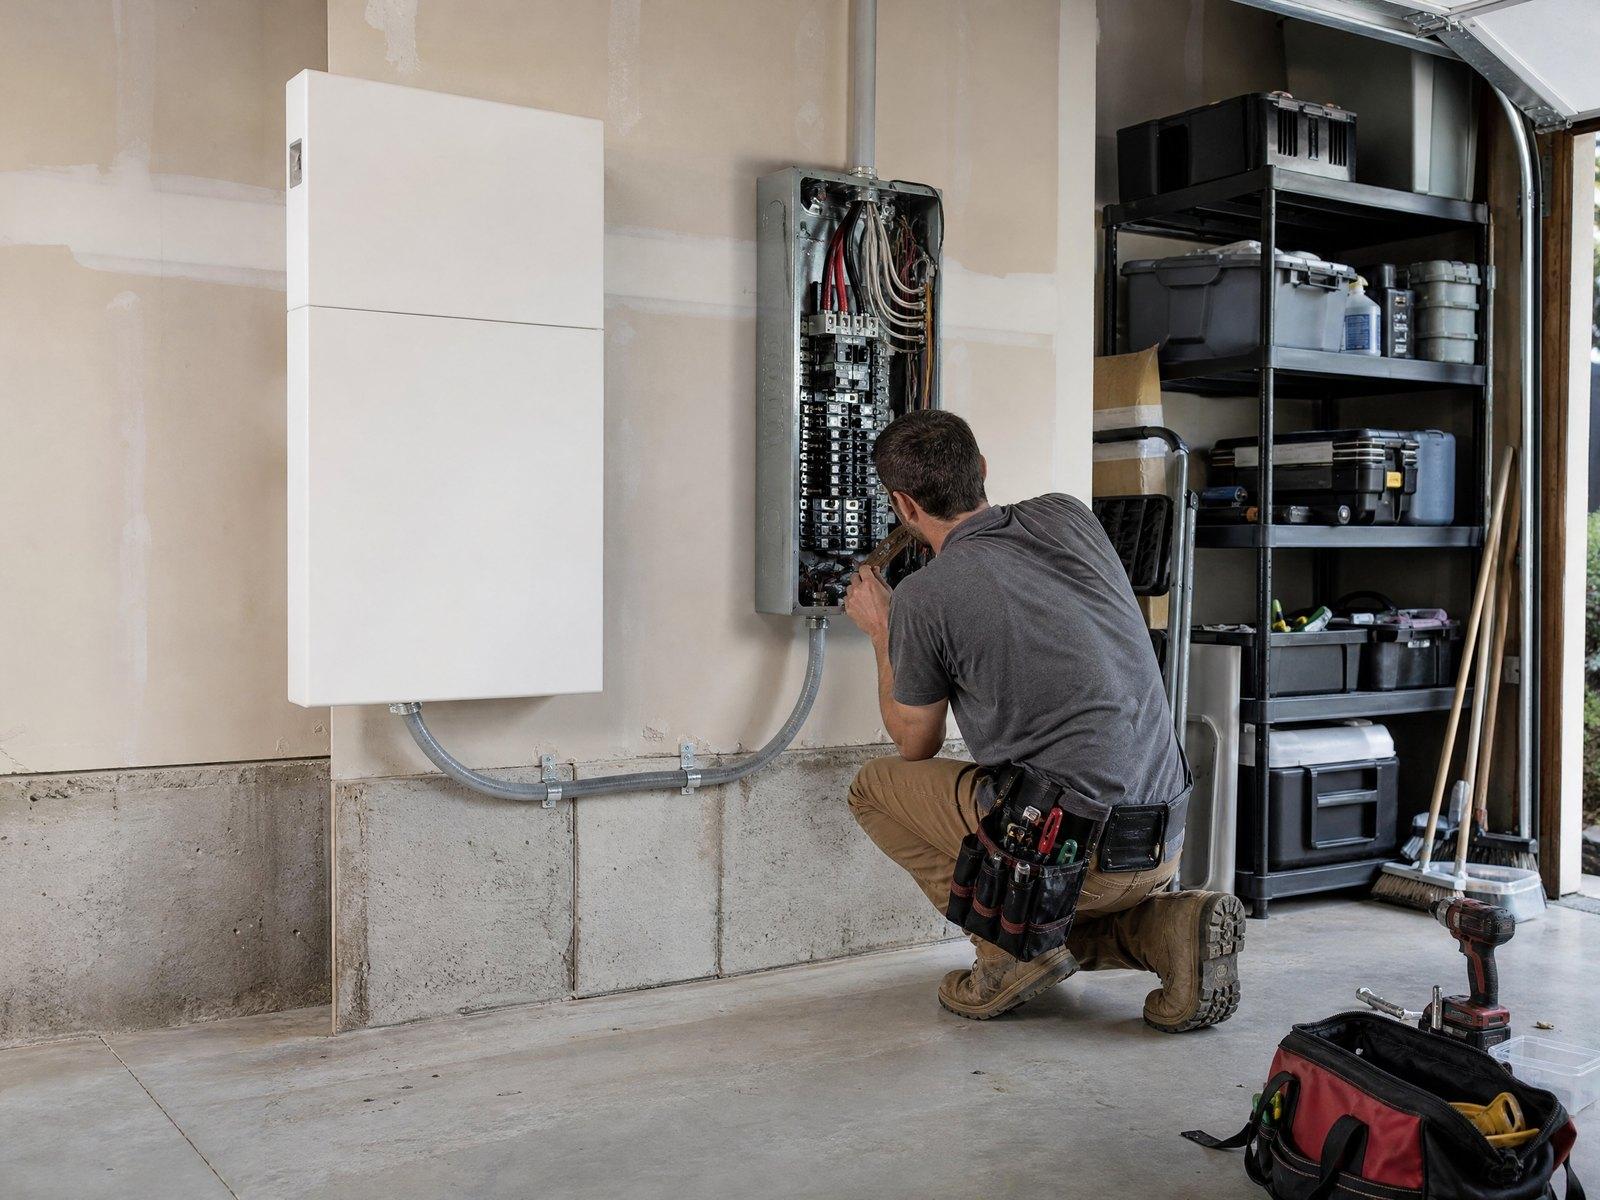
- Commercial inverters, combiner boxes, disconnects and metering
- Permit applications and the utility interconnection process
- Monitoring so production can be tracked against the estimate
- Commissioning tests and handover documents for your files
Buildings that often suit commercial solar
A large flat or low-slope roof with few rooftop units in the way
High daytime electricity use from equipment, cooling or refrigeration
A farm, yard or lot with open land suited to a ground-mounted array
A multi-unit building where common-area power is a steady cost
A roof membrane that is in good condition or already due for replacement
Demand charges or rising rates that make power a large operating cost
How the work goes, step by step
Send the building details
Share the address, building type, roof or land available and a year of power bills.
Site and load review
A specialist reviews the roof or land, the shading, the electrical room and when the building uses power.
Design and written quote
You receive system size, equipment, expected yearly output, engineering needs, permits and price in writing.
Approvals
Engineering, permits and the utility application are completed before work on site starts.
Build and commissioning
Racking, panels and electrical work are installed, inspected and tested before the system is energized.
What changes the price
- System size
- Larger commercial systems usually cost less per watt than small ones, though the total is much bigger.
- Roof or land conditions
- Weak roof structure, old membrane, rooftop equipment and uneven ground each add work.
- Racking type
- Ballasted, attached and ground-mounted systems use different materials and labour.
- Utility interconnection
- Larger connections may need a study, equipment upgrades or a longer approval, and the fees differ by utility.
- Engineering and permits
- Drawings, structural letters and commercial permits are added costs that grow with project size.
- Tenant and ownership setup
- A leased building, a multi-tenant meter layout or shared roof rights can change how the project is structured.
What a good quote spells out
- Roof load and membrane findings, and who pays if the roof needs work before panels go on
- Whether the quote assumes ballasted or attached racking, and why
- The utility interconnection steps, the expected fees and who submits the application
- Expected yearly production next to your actual daytime usage, not only a total
- Maintenance access, monitoring and what happens when the roof needs repairs later
Commercial Solar Installation: questions people ask
How much roof space does commercial solar need?
It depends on panel size and layout, but a rough guide is that each kilowatt of panels takes up several square metres, so a large flat roof can hold a sizeable system. Rooftop units, skylights and setbacks reduce the usable area.
Can solar panels go on a flat roof without drilling through it?
Yes, ballasted racking holds panels with weight rather than fasteners. It needs a roof that can carry the extra load, so a structural review is part of the quote.
Does a commercial solar system need engineering drawings?
Often yes, especially on larger systems or older buildings. Many municipalities and utilities ask for stamped drawings, and your quote should say whether they are included.
Who owns the system when the building is rented?
That depends on your lease and on how the project is set up. Landlord approval is normally needed for roof work, so raise it in your request.
Other Alumen services
Thinking About Solar? Start With Your Roof.
Fill out the quote form with your city and what you have in mind. A local specialist follows up to review your property and give you a written quote. Free to request, no obligation.
Request a free quote →